
Thanks, Armin and Alex, for your 100 % commitment, for your creativity combined with utmost precision, your tenacity, and your patience. It was a pleasure working together with you!

Contemporary Alpine Architecture: Bühelwirt by Pedevilla Architects
pedevilla architects
The reduction of things to their essentials… the characterization of traditionally necessary things… the demand for convincing clarity and simplicity in architecture… and the conscious need for architecture to express its purity – Those are all the basic parameters within which pedevilla architects work and create.
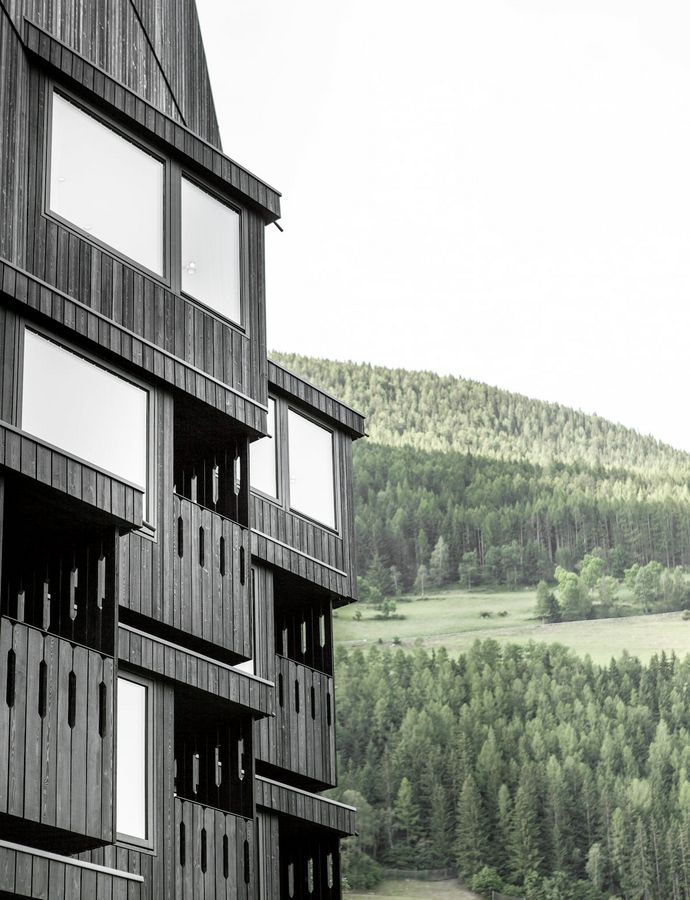
The existing building is situated on the Bühel and was expanded to the east on the property below. The concept is that of a compact volume that is connected with the existing building by a narrow bridge. The new building is positioned in the north of the property so that the existing structure is not disadvantaged with respect to usage, views, and incident sunshine. The asymmetrically attached saddle roof assiduously avoids covering the day rooms in the existing building. At the same time, it is a wonderful response to the urbanistic surroundings.
The distorted floor plan shapes the architectural concept: On the south and east side, the façade and roof are expanded to the maximum, while at the same time the surface area is reduced in the north. The new structure extends over six floors. Besides the 20 new room units, it houses a spa and an expanded restaurant.